 - Mason Boggs.png?1682111119)
BEDS3
BATHS2
MLS#6319916
STATUSPending
PROPERTY TYPEResidential - Single Family
SUBDIVISIONPatriot Park
Property Description
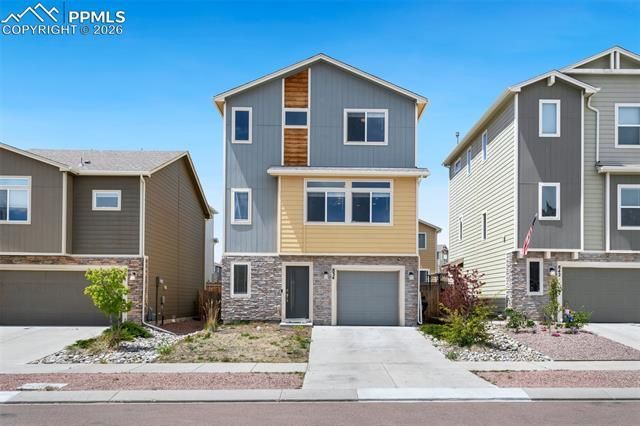
Step into your new sanctuary in the heart of the Patriot Park community! This captivating three-story home welcomes you with open arms and move-in readiness. The main level greets you with a welcoming entryway leading to the garage and a convenient laundry room with backyard access. As you ascend, natural light floods the space, highlighting the lofty ceilings and flowing floor plan. The kitchen/nook area seamlessly blends with the bright and spacious family room, perfect for gatherings. A 3/4 bathroom adds convenience and charm to this level, ensuring comfort for guests. Upstairs, discover the master bedroom and two additional bedrooms, along with a full bathroom. Ample storage throughout ensures clutter-free living. Conveniently located near the Powers Corridor, this home offers easy access to trails, parks, shopping, dining, and more. Don't miss out ??? schedule your showing today and make this house your home!
Property Features
Property Type: Residential - Single Family
Cooling: Central Air
Heating: Forced Air
Lot Size: 0.06 Acres
Roof Type: Composite Shingle
Stories: 3.0
Taxes: $2,627
Year Built: 2019
Feature Descriptions
Appliances: 220v in Kitchen, Dishwasher, Disposal, Dryer, Microwave Oven, Oven, Range, Refrigerator, Washer
CommunityFeatures: Playground Area, Shops
Days on Site: 151
Existing Utilities: Cable Available, Electricity Connected, Natural Gas Connected
Exterior: Alum/Vinyl/Steel, Brick, Wood
Floor Plan: 3 Story
Garage Type: Attached
Laundry Facilities: Electric Hook-up, Main
LotDescription: Mountain View
Sewer: Sewer
View: Mountain
Water: Municipal
Listed By / Shown By
Listed By
Agency Name: Metro Real Estate Group
Agency Phone: 719-219-6741
Shown By
Agent Name: Mike Rosenhahn
Agent Phone: (719) 244-2696
Agency Title: The Cutting Edge, Realtors

Estimate Your Payment
Estimated Payment
$ 2,045.01 per month $1,724.01 Principal & Interest $218.92 Property Tax $102.08 Homeowner's InsuranceChange Payment Information
The real estate listing information and related content displayed on this site is provided exclusively for consumers’ personal, non-commercial use and may not be used for any purpose other than to identify prospective properties consumers may be interested in purchasing. This information and related content is deemed reliable but is not guaranteed accurate by the Pikes Peak REALTOR® Services Corp d/b/a elevateMLS.
Privacy Policy / DMCA Notice / ADA Accessibility


This site is hosted, designed and copyright
© 1994 - 2026 by
Delta Media Group, Inc. -- Patent Pending --
834 Grissom Drive | MLS# 6319916
This single family home located at 834 Grissom Drive, Colorado Springs, CO 80915 is currently listed for sale with an asking price of $350,000. This property was built in 2019 and has 3 bedrooms. Grissom Drive is located in the Patriot Park subdivision. Search Patriot Park real estate on mrosenhahn.thecuttingedgerealtors.com today.