 - Mason Boggs.png?1682111119)
BEDS5
BATHS3
MLS#2031550
STATUSActive
PROPERTY TYPEResidential - Single Family
SUBDIVISIONSherwood Forest Estates
Property Description
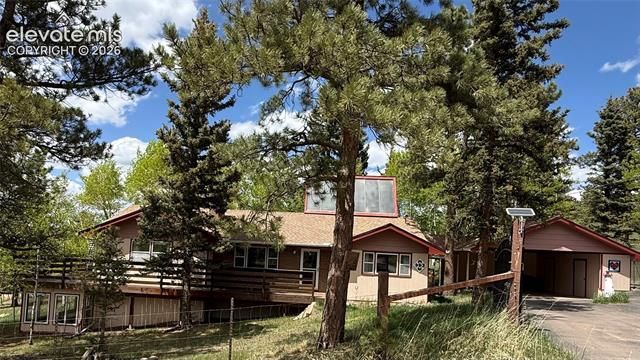
Peaceful Mountain Getaway in Sherwood Forest EstatesTucked away in the serene, whispering pines of Divide, Colorado, this charming mountain style ranch home offers quiet country living. Situated on a gently rolling 2.18 acre lot located in the highly desirable Sherwood Forest community, this property delivers ultimate privacy alongside breathtaking natural surroundings, all while keeping you within easy reach of local amenities. This charming home features 5 bedrooms and 3 baths, making it ideal for families, or those who need room for home offices and hobby spaces. The main level offers you a lovely living room with a cozy fireplace, a separate dining room, a large country kitchen perfect for family gatherings, and 3 comfortable bedrooms. The lower level also offers a cozy family room with another fireplace, and 2 additional bedrooms. This level not only has additional outdoor living with a walkout to a bright sunroom but also a workshop perfect for hobbies as well. This lovely home also boasts a massive 932 square foot patio and deck area alongside a unique, semi enclosed 288 square foot breezeway for weather permitting outdoor relaxation. Complete with an oversized 2 car carport with attached storage closets there is also an additional shed, dedicated RV parking and lots of land for gardening and outdoor sports. This prime location is within minutes to all of the amenities that the towns of Divide and Woodland Park offer and easy access to Colorado Springs as well. This estate presents a rare opportunity for discerning buyers seeking an authentic Colorado lifestyle.
Property Features
Property Type: Residential - Single Family
Cooling: Ceiling Fan(s)
Fenced: Yes
Fireplaces: Basement, Insert, Lower Level, Main Level, Two, Upper Level, Wood Burning
Heating: Forced Air, Natural Gas
Lot Size: 2.18 Acres
Roof Type: Composite Shingle
Stories: 1.0
Taxes: $1,403
Year Built: 1978
Feature Descriptions
Appliances: 220v in Kitchen, Countertop System, Dishwasher, Disposal, Double Oven, Dryer, Kitchen Vent Fan, Microwave Oven, Range, Refrigerator, Self Cleaning Oven, Washer
Basement/Foundation: Full Basement, Walk Out
CommunityFeatures: Club House, Community Center
Days on Site: 57
Existing Utilities: Electricity Connected, Natural Gas Connected, Telephone
Exterior: Brick, Wood
Fence: All
Floor Plan: Ranch
Garage Amenities: Even with Main Level, See Prop Desc Remarks
Garage Type: Attached, Carport
Laundry Facilities: Basement
LotDescription: 360-degree View, Corner, Foothill, Hillside, Meadow, Mountain View, Rural, Sloping, Trees/Woods
OtherStructures: Greenhouse, Storage Shed
Outbuilding(s): Yes
Percentage of Basement Finished: 71
Sewer: Septic
Square Footage: 1212 (Basement)
View: 360-degree, Mountain
Water: Well
Wooded: Yes
Listed By / Shown By
Listed By
Agency Name: Equity Colorado Real Estate
Agency Phone: 720-722-3209
Shown By
Agent Name: Mike Rosenhahn
Agent Phone: (719) 244-2696
Agency Title: The Cutting Edge, Realtors

Estimate Your Payment
Estimated Payment
$ 3,106.41 per month $2,822.45 Principal & Interest $116.83 Property Tax $167.13 Homeowner's InsuranceChange Payment Information
The real estate listing information and related content displayed on this site is provided exclusively for consumers’ personal, non-commercial use and may not be used for any purpose other than to identify prospective properties consumers may be interested in purchasing. This information and related content is deemed reliable but is not guaranteed accurate by the Pikes Peak REALTOR® Services Corp d/b/a elevateMLS.
Privacy Policy / DMCA Notice / ADA Accessibility


This site is hosted, designed and copyright
© 1994 - 2026 by
Delta Media Group, Inc. -- Patent Pending --
741 Elfin Glen Drive | MLS# 2031550
This single family home located at 741 Elfin Glen Drive, Divide, CO 80814 is currently listed for sale with an asking price of $573,000. This property was built in 1978 and has 5 bedrooms. Elfin Glen Drive is located in the Sherwood Forest Estates subdivision. Search Sherwood Forest Estates real estate on mrosenhahn.thecuttingedgerealtors.com today.