 - Mason Boggs.png?1682111119)
BEDS4
BATHS3
MLS#9588285
STATUSActive
PROPERTY TYPEResidential - Single Family
SUBDIVISIONNorthridge
Property Description
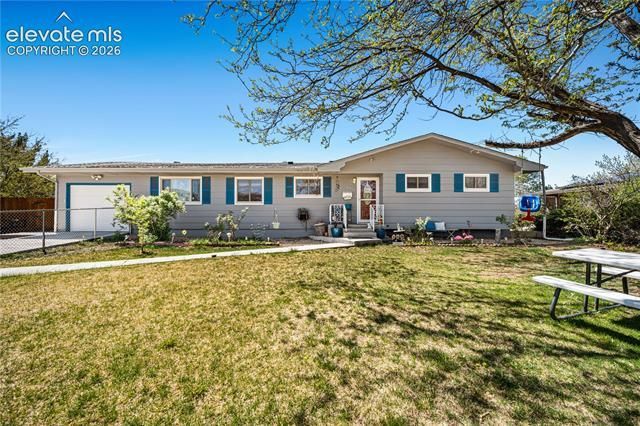
More than a home???this is a destination for the automotive enthusiast, hobbyist, or entrepreneur. The standout feature is the incredible detached garage, offering space for 4???5 vehicles with 12-ft ceilings, room for a vehicle lift, full insulation and heat, two 10???x10??? overhead doors, a dedicated 200-amp electrical panel, abundant outlets, utility sink, urinal, windows for natural light, separate entry, and a spacious loft for storage or future expansion. Whether you???re restoring classic cars, building custom projects, woodworking, or creating the ultimate workshop, this space offers endless possibilities.The beautifully updated home features 4 spacious bedrooms and 2 remodeled bathrooms with hardwood floors, marble countertops, fresh interior paint, and a new HVAC system for year-round comfort.Outside, enjoy a fully fenced backyard with a brand-new Trex deck, new concrete, updated sprinkler system, storage shed, and an electric rear access gate. An attached 1-car garage and additional driveway parking provide even more convenience.Properties that combine a beautifully updated home with an extraordinary detached garage are rarely available. Whether your passion is automobiles, motorcycles, recreation, a home business, or simply having room to create and entertain, this one-of-a-kind property offers a lifestyle that???s hard to duplicate. Schedule your private showing today!
Property Features
Property Type: Residential - Single Family
Cooling: Ceiling Fan(s), Central Air, Electric, Other
Fenced: Yes
Fireplaces: Basement
Heating: Forced Air, Natural Gas
Lot Size: 0.23 Acres
Roof Type: Composite Shingle
Stories: 1.0
Taxes: $1,572
Year Built: 1963
Feature Descriptions
Appliances: Range, Refrigerator, Self Cleaning Oven
Basement/Foundation: Full Basement, Walk Out
Days on Site: 26
Existing Utilities: Cable Available, Electricity Connected, Natural Gas Connected
Exterior: Other
Fence: All, Front, Rear
Floor Plan: Ranch
Garage Type: Attached, Detached
Laundry Facilities: Basement
LotDescription: City View, Mountain View, See Prop Desc Remarks
Percentage of Basement Finished: 100
Sewer: Sewer
Square Footage: 1248 (Basement)
View: City, Mountain
Water: Municipal
Listed By / Shown By
Listed By
Agency Name: Rocky Mountain Realty
Agency Phone: (719) 569-7276
Shown By
Agent Name: Mike Rosenhahn
Agent Phone: (719) 244-2696
Agency Title: The Cutting Edge, Realtors

Estimate Your Payment
Estimated Payment
$ 2,421.44 per month $2,162.40 Principal & Interest $131.00 Property Tax $128.04 Homeowner's InsuranceChange Payment Information
The real estate listing information and related content displayed on this site is provided exclusively for consumers’ personal, non-commercial use and may not be used for any purpose other than to identify prospective properties consumers may be interested in purchasing. This information and related content is deemed reliable but is not guaranteed accurate by the Pikes Peak REALTOR® Services Corp d/b/a elevateMLS.
Privacy Policy / DMCA Notice / ADA Accessibility


This site is hosted, designed and copyright
© 1994 - 2026 by
Delta Media Group, Inc. -- Patent Pending --
4011 Valley Drive | MLS# 9588285
This single family home located at 4011 Valley Drive, Pueblo, CO 81008 is currently listed for sale with an asking price of $439,000. This property was built in 1963 and has 4 bedrooms. Valley Drive is located in the Northridge subdivision. Search Northridge real estate on mrosenhahn.thecuttingedgerealtors.com today.