 - Mason Boggs.png?1682111119)
BEDS3
BATHS1
MLS#5290375
STATUSActive
PROPERTY TYPEResidential - Single Family
SUBDIVISIONCimarron Eastridge
Property Description
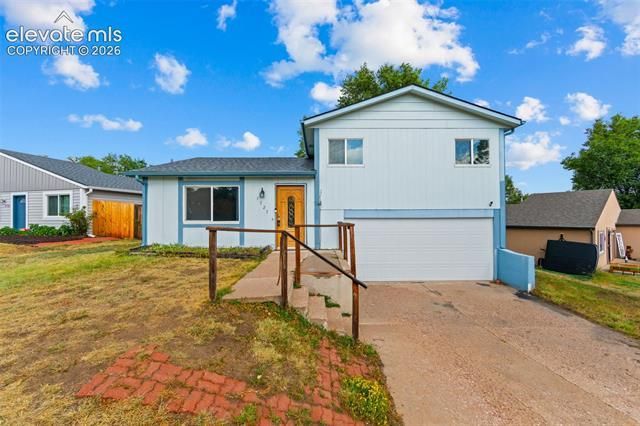
Tastefully refreshed and move-in ready, this tri-level on Colorado Springs' east side blends modern updates with everyday comfort. The current owner has added new luxury vinyl plank (LVP) flooring, new carpet, some fresh interior paint, and recessed lighting throughout the living room, giving the home a bright, clean, contemporary feel. A light-filled living room flows into a walk-out dining area and a well-appointed kitchen featuring rich wood cabinetry, counter space, a decorative tin backsplash, and included appliances. Upstairs offers three comfortable bedrooms, including a primary with direct access to the bath, finished with a tile tub surround. The compartmentalized bathroom has a separate water-closet, offering added privacy for a shared-bath household. Additional highlights include a newer roof (2024), forced-air heat, a whole-house humidifier, water softener, and vinyl windows. The attached two-car garage includes a dedicated workshop area for projects and storage. Outside, a fully fenced backyard with a concrete patio and mature shade trees offers room to relax, garden, or entertain. Conveniently located near parks, shopping, dining, and the Powers corridor, with easy access to Peterson Space Force Base.
Property Features
Property Type: Residential - Single Family
Cooling: Ceiling Fan(s), Evaporative Cooling, See Prop Desc R
Heating: Forced Air
Lot Size: 0.14 Acres
Roof Type: Composite Shingle
Taxes: $1,687
Year Built: 1981
Feature Descriptions
Appliances: 220v in Kitchen, Cook Top, Dishwasher, Dryer, Kitchen Vent Fan, Microwave Oven, Range, Refrigerator, Smart Home Appliances, Washer
Days on Site: 34
Existing Utilities: Electricity Connected, Natural Gas Connected, See Prop Desc Remarks
Exterior: Other
Garage Amenities: Oversized
Garage Type: Attached
LotDescription: See Prop Desc Remarks
OtherStructures: Storage Shed
Outbuilding(s): Yes
Sewer: Sewer
Square Footage: 112 (Basement)
Water: Assoc/Distr
Listed By / Shown By
Listed By
Agency Name: Sellstate Altitude Realty
Agency Phone: 303-916-1377
Shown By
Agent Name: Mike Rosenhahn
Agent Phone: (719) 244-2696
Agency Title: The Cutting Edge, Realtors

Estimate Your Payment
Estimated Payment
$ 1,945.72 per month $1,704.31 Principal & Interest $140.50 Property Tax $100.92 Homeowner's InsuranceChange Payment Information
The real estate listing information and related content displayed on this site is provided exclusively for consumers’ personal, non-commercial use and may not be used for any purpose other than to identify prospective properties consumers may be interested in purchasing. This information and related content is deemed reliable but is not guaranteed accurate by the Pikes Peak REALTOR® Services Corp d/b/a elevateMLS.
Privacy Policy / DMCA Notice / ADA Accessibility


This site is hosted, designed and copyright
© 1994 - 2026 by
Delta Media Group, Inc. -- Patent Pending --
1727 Chautauqua Drive | MLS# 5290375
This single family home located at 1727 Chautauqua Drive, Colorado Springs, CO 80915 is currently listed for sale with an asking price of $346,000. This property was built in 1981 and has 3 bedrooms. Chautauqua Drive is located in the Cimarron Eastridge subdivision. Search Cimarron Eastridge real estate on mrosenhahn.thecuttingedgerealtors.com today.