 - Mason Boggs.png?1682111119)
BEDS4
BATHS3
MLS#2867374
STATUSPending
PROPERTY TYPEResidential - Single Family
SUBDIVISIONWoodmoor
Property Description
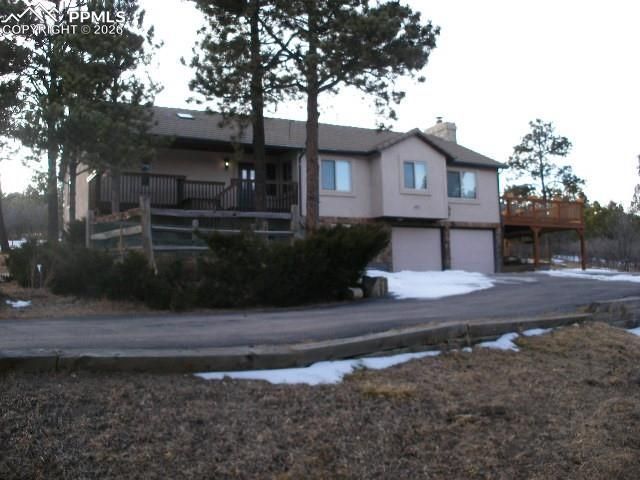
Home features .95 acres in the highly desirable Woodmoor Subdivision. It offers an easy commute to Colorado Springs or Denver but yet the home sits in a nice quiet area. There is a fully paved turn-around type driveway with plenty of parking plus the two car attached garage. The main level has a remodeled primary bedroom and remodeled en-suite bathroom. Also, on the main level are two additional bedrooms and a full bath. An open floor plan with vaulted ceilings and exposed wood beams. A gorgeous fireplace is also on this level.. The fireplace and walk-out is attached to the great room, eating area, and kitchen. Updated kitchen with granite counters and large island. Downstairs is an open rec room, another bedroom and full bath. A stairway chair lift between floors. In total there are 3 decks from the the home, one is walkout from the great room /dining room area and another one from the master bedroom. There is mature pine trees, a flagstone patio, fire pit and more.
Property Features
Property Type: Residential - Single Family
Cooling: None
Fireplaces: Main Level
Heating: Baseboard, Hot Water, Natural Gas
Lot Size: 0.95 Acres
Roof Type: Tile
Stories: 1.0
Taxes: $3,018
Year Built: 1978
Feature Descriptions
Appliances: 220v in Kitchen, Dishwasher, Kitchen Vent Fan, Microwave Oven, Refrigerator
CommunityFeatures: Community Center
Days on Site: 108
Existing Utilities: Cable Available, Electricity Connected, Natural Gas Connected, Telephone
Exterior: Stucco
Floor Plan: Ranch
Garage Amenities: Oversized
Garage Type: Attached
Handicap Access: Hand Rails, Stairs to front entrance, Wide Doors
Laundry Facilities: Main
LotDescription: Level
Outbuilding(s): Yes
Sewer: Sewer
Square Footage: 1014 (Basement)
Water: Assoc/Distr
Listed By / Shown By
Listed By
Agency Name: Jon Stanley Hollon
Agency Phone: 719-651-3524
Shown By
Agent Name: Mike Rosenhahn
Agent Phone: (719) 244-2696
Agency Title: The Cutting Edge, Realtors

Estimate Your Payment
Estimated Payment
$ 2,990.64 per month $2,586.01 Principal & Interest $251.50 Property Tax $153.13 Homeowner's InsuranceChange Payment Information
The real estate listing information and related content displayed on this site is provided exclusively for consumers’ personal, non-commercial use and may not be used for any purpose other than to identify prospective properties consumers may be interested in purchasing. This information and related content is deemed reliable but is not guaranteed accurate by the Pikes Peak REALTOR® Services Corp d/b/a elevateMLS.
Privacy Policy / DMCA Notice / ADA Accessibility


This site is hosted, designed and copyright
© 1994 - 2026 by
Delta Media Group, Inc. -- Patent Pending --
1360 Fawnwood Road | MLS# 2867374
This single family home located at 1360 Fawnwood Road, Monument, CO 80132 is currently listed for sale with an asking price of $525,000. This property was built in 1978 and has 4 bedrooms. Fawnwood Road is located in the Woodmoor subdivision. Search Woodmoor real estate on mrosenhahn.thecuttingedgerealtors.com today.