 - Mason Boggs.png?1682111119)
BEDS5
BATHS3
MLS#4843305
STATUSActive
PROPERTY TYPEResidential - Single Family
SUBDIVISIONAustin Estates
Property Description
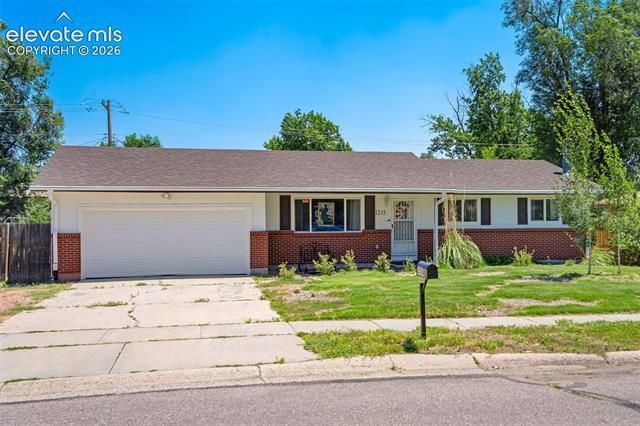
Welcome home to this fantastic, well-maintained rancher in a nice central location! The moment you walk through the front door, you will be greeted by a bright, open-concept main level. The spacious living room seamlessly connects to a fully remodeled kitchen and dining area, making it a dream for hosting. The kitchen features gorgeous countertops, updated cabinetry, and mostly newer stainless steel appliances. Three bedrooms and two bathrooms finish out the main level perfectly. Downstairs, the finished basement expands your living space with a huge family room centered around a cozy free-standing electric stove, plus two additional non-conforming bedrooms, another bathroom setup next to the laundry/utility space and a storage room with built-in shelving. Step outside to your private, fully-fenced backyard with tons of room to run and play, and relax on the large covered deck. Complete with central AC and an attached garage, this home is completely turnkey and ready for its next chapter. Other upgrades include Class 4 roof 2019, basement bath remodel/all new vinyl windows install/new furnace/AC 2023, Hardi-Board siding/new water heater '25. Schedule your showing today!
Property Features
Property Type: Residential - Single Family
Cooling: Ceiling Fan(s), Central Air
Fenced: Yes
Fireplaces: Electric, Free-standing, Insert
Heating: Forced Air
Lot Size: 0.20 Acres
Roof Type: Composite Shingle
Stories: 1.0
Taxes: $1,382
Year Built: 1963
Feature Descriptions
Appliances: 220v in Kitchen, Dishwasher, Disposal, Microwave Oven, Oven, Refrigerator
Basement/Foundation: Crawl Space, Partial Basement
Days on Site: 25
Existing Utilities: Cable Available, Electricity Connected, Natural Gas Connected, Telephone
Exterior: Brick, Fiber Cement
Fence: Rear
Floor Plan: Ranch
Garage Type: Attached
Laundry Facilities: Basement
LotDescription: Level
OtherStructures: Greenhouse, Storage Shed
Outbuilding(s): Yes
Percentage of Basement Finished: 76
Sewer: Sewer
Square Footage: 1060 (Basement)
Water: Municipal
Listed By / Shown By
Listed By
Agency Name: Keller Williams Clients Choice Realty
Agency Phone: 719-535-0355
Shown By
Agent Name: Mike Rosenhahn
Agent Phone: (719) 244-2696
Agency Title: The Cutting Edge, Realtors

Estimate Your Payment
Estimated Payment
$ 2,321.61 per month $2,083.09 Principal & Interest $115.17 Property Tax $123.35 Homeowner's InsuranceChange Payment Information
The real estate listing information and related content displayed on this site is provided exclusively for consumers’ personal, non-commercial use and may not be used for any purpose other than to identify prospective properties consumers may be interested in purchasing. This information and related content is deemed reliable but is not guaranteed accurate by the Pikes Peak REALTOR® Services Corp d/b/a elevateMLS.
Privacy Policy / DMCA Notice / ADA Accessibility


This site is hosted, designed and copyright
© 1994 - 2026 by
Delta Media Group, Inc. -- Patent Pending --
1215 Fosdick Drive | MLS# 4843305
This single family home located at 1215 Fosdick Drive, Colorado Springs, CO 80909 is currently listed for sale with an asking price of $422,900. This property was built in 1963 and has 5 bedrooms. Fosdick Drive is located in the Austin Estates subdivision. Search Austin Estates real estate on mrosenhahn.thecuttingedgerealtors.com today.